Leave a Message

Thank you for your message. We will be in touch with you shortly.

6 Vinewood
Listed by Brian Brooke CA DRE# 01385336 with eXp Realty of California Inc 619-992-7299
$2,195,000

6 Vinewood

4 Beds 3 Baths 2,814 Sq.Ft. 7,440 Sq.Ft.

Description

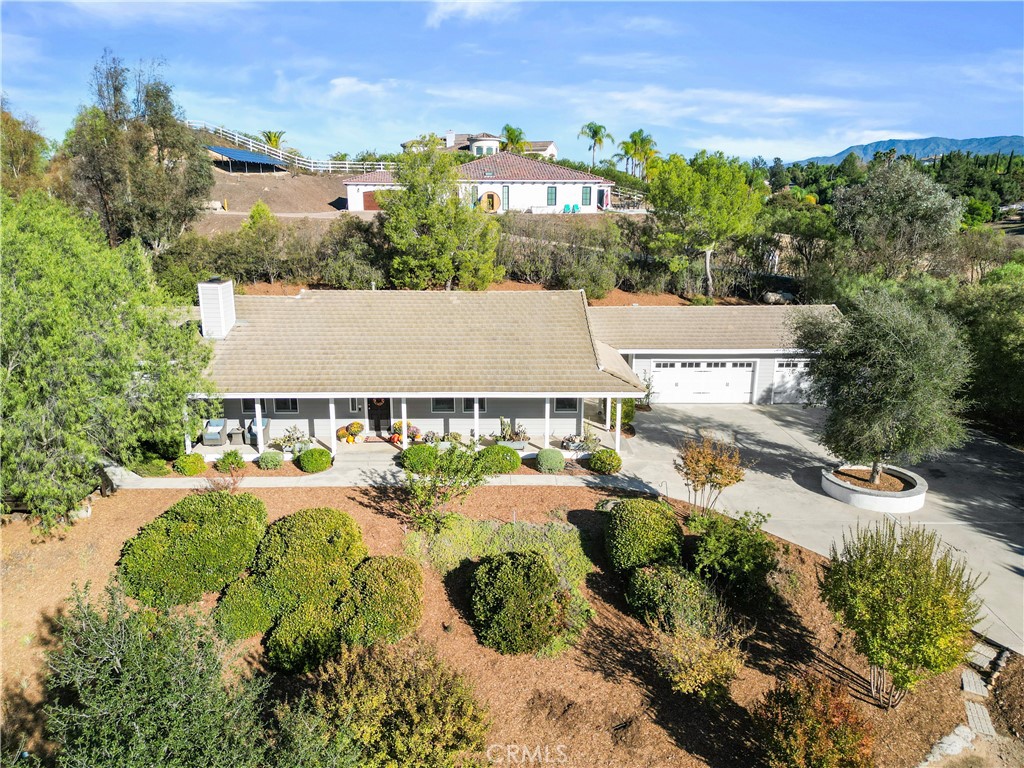
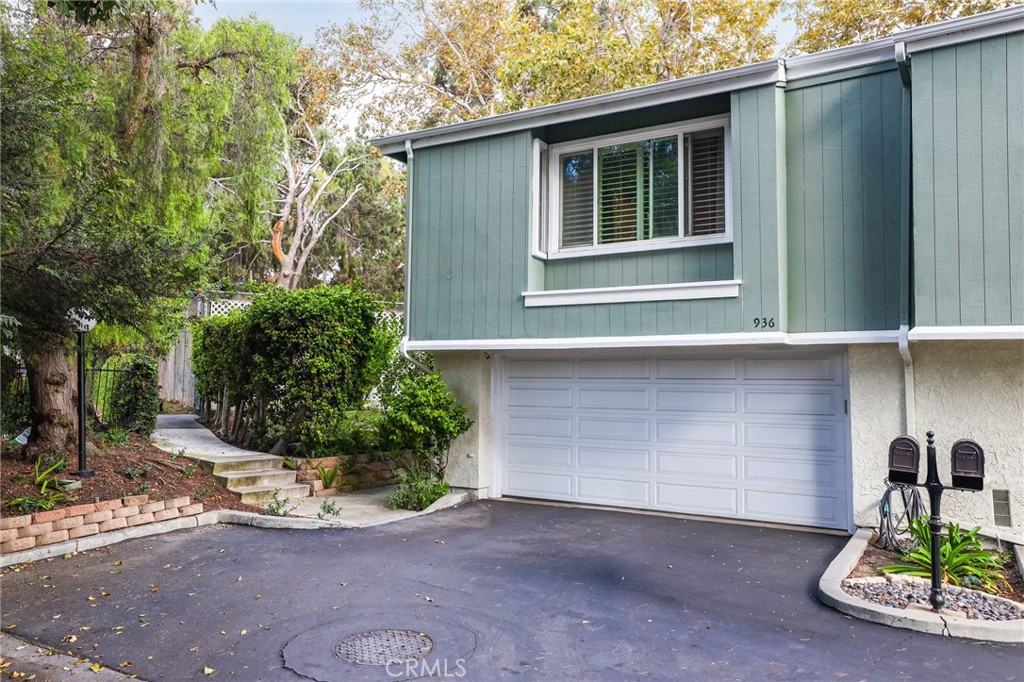
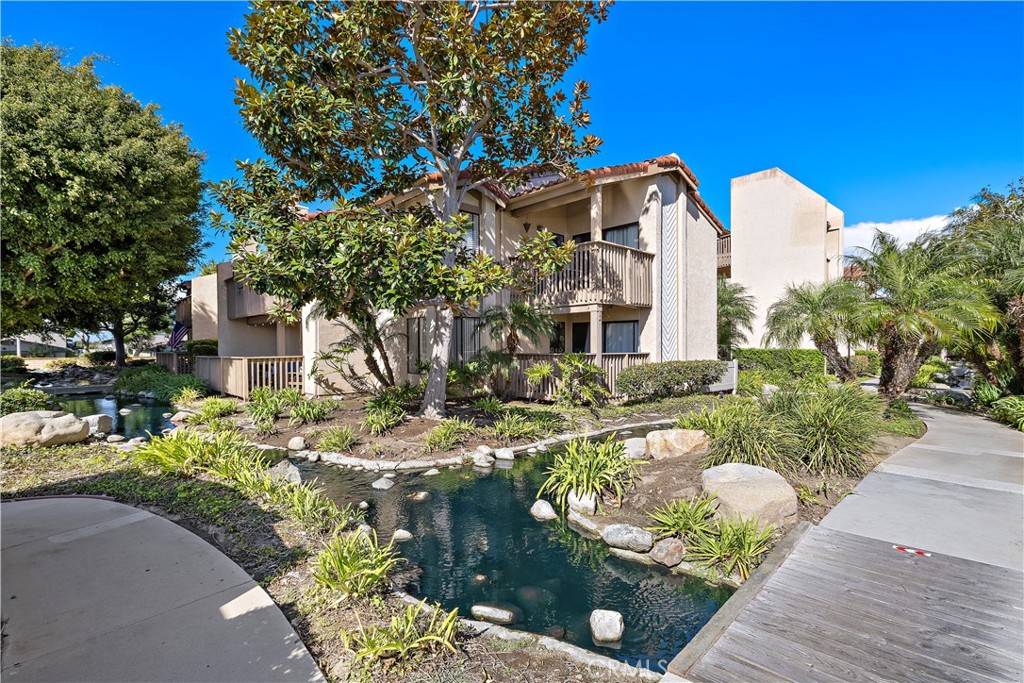
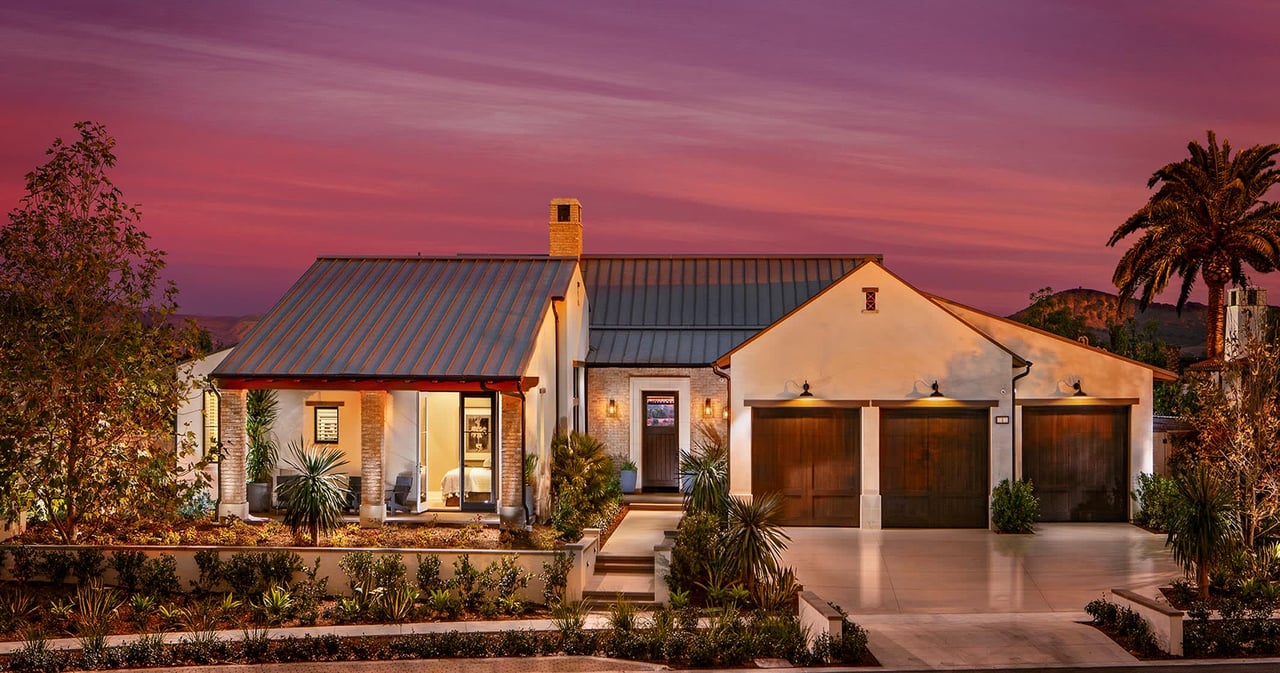
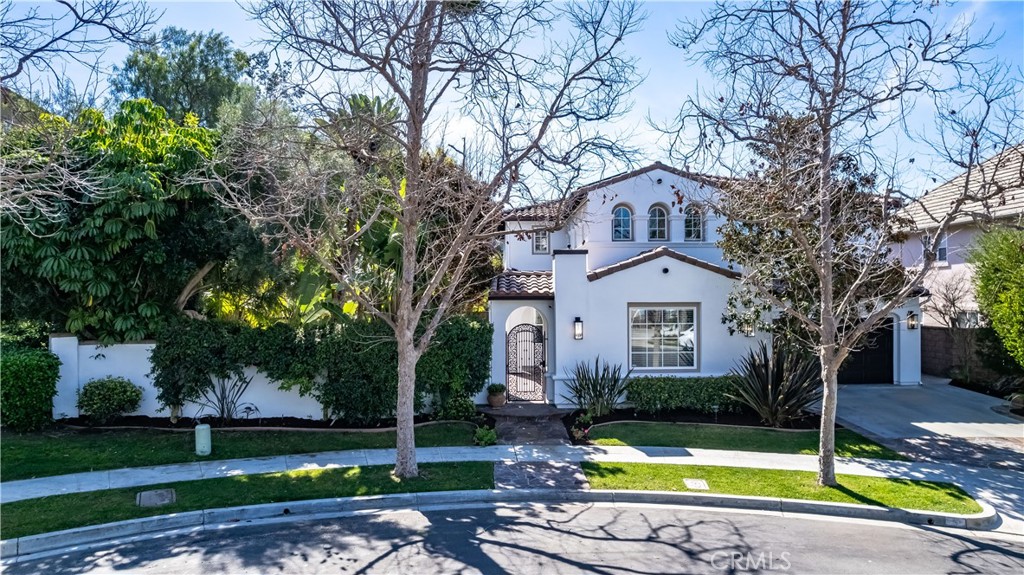
Welcome to your PRIVATE CUL-DE-SAC RETREAT in the highly sought-after Oak Knoll Village of Ladera Ranch -- where comfort, style, and resort living come together. Perfectly positioned as the END HOME in a serene setting, this beautifully upgraded 4-bedroom, 3-bath residence offers the ideal layout with 3 bedrooms upstairs and a full bedroom downstairs -- perfect for guests, multi-gen living, or a home office. Step inside to soaring VAULTED CEILINGS and an abundance of natural light that fills the home with warmth and energy. Wide plank vinyl flooring flows throughout, leading you into a spacious OPEN-CONCEPT CHEF'S KITCHEN designed to impress. Crisp cabinetry, quartz countertops, and a center island anchor the space, while top-of-the-line Monogram appliances -- including a 6-burner range with vent hood, built-in double ovens, and a 48" refrigerator -- make this kitchen both functional and unforgettable. The luxurious primary suite offers a private escape, while thoughtful upgrades like PEX plumbing throughout provide long-term peace of mind. And then... the backyard. Your own TROPICAL OASIS awaits -- complete with a sparkling pool, spa, and an exhilarating water slide. Private, lush, and designed for unforgettable gatherings. Additional highlights include: Cozy fireplace for cool coastal evenings, Tesla solar panels for energy efficiency, Tesla / EV charging station, Private end-of-cul-de-sac location. Don't miss out ~ Your New Home Oasis Awaits!

Share Property

Location

6 Vinewood, Ladera Ranch, CA 92694

Status

Sold

Date Sold

June 8, 2026

Property Amenities

Interior
Laundry room Laundry Room, Upper Level
Fireplace Living Room
Appliances Double Oven, Dishwasher, Gas Cooktop, Microwave, Refrigerator
Total Bedrooms: 4
Full Bathrooms: 3
Other Interior Features Bedroom on Main Level, Loft, Primary Suite
Area & Lot
Lot Area 7,440 Sq.Ft.
Living area 2,814 Sq.Ft.
MLS® ID OC26045116
Year Built 2000
School District Capistrano Unified
High School Tesoro
Middle School Ladera Ranch
View Description Pool
Type Residential
Status Sold
Exterior
Stories 2
Pool In Ground, Private, Association
Air conditioning Central Air
Heat type Central
Water Source Public
Garage Space 2.0
Sewer Public Sewer
Lot Features Back Yard, Front Yard, Garden, Yard
Finance
Sales Price $2,195,000
HOA Fees $273 monthly

Ladera Ranch

Ladera Ranch is the ultimate family friendly neighborhood with welcoming neighbors and monthly community events.

Work With Agent

Get assistance in determining current property value, crafting a competitive offer, writing and negotiating a contract, and much more. Contact me today.